Oversea Business

Oversea Business

Leveraging Hong Kong's strengths as a "super-connector," we will explore infrastructure investment and construction opportunities in markets along the Belt and Road Initiative via technology export and management expertise export, driving the implementation of our business practices such as project management model, C-Smart digital construction management platform, Modular Integrated Construction technology (MiC), Modular Integrated Mechanical and Electrical & Plumbing (MiMEP), Building-Integrated Photovoltaic) Glass Curtain Walls (BIPV).


  • XL Tower & Business Tower
    (2008-2011)
  • Trident Grand Residence
    (2007-2010)
  • Dubai Sport City
    (2007-2010)
  • Golf Towers III
    (2006-2009)
  • Armada Towers
    (2005-2010)
  • Dubai Mall Hotel
    (2005-2010)
  • Jafza LOB 18 & 19
    (2005-2007)
  • Hyderabad International Airport – Passenger Terminal Building
    (2005-2008)
  • District Cooling North Plant
    (2007-2008)
  • RT-3-C15 Mixed Development, City of Lights
    (2009-2011)
X

XL Tower & Business Tower

  • Project Name

    XL Tower & Business Tower
    Location: Business Bay, Dubai, UAE

    The Client

    Damac Properties

    Project Duration

    2008 -2011

  • Project Brief
    1. Two middle-high grade office buildings, building height at 89 meter, including 19 storeys for offices, carparking, ground lobby, providing with gym and health club facilities in podium.
    2. The structure consists of reinforced concrete and prestressed concrete floor slabs, including mechanical and electrical equipment and finishing.
    3. Built-up area
      XL Tower 426,472 sqft
      Business Tower 447,636 sqft
....More

Trident Grand Residence

  • Project Name

    Trident Grand Residence
    Location:Dubai Marina, Dubai, UAE

    The Client

    Trident International Holdings

    Project Duration

    2007 - 2010

  • Project Brief
    1. One high-rise high-grade residential tower, building height at 193 meter, including 41 storeys’grand residence which has 255 units mixed with 22 retails, carparking, terrace garden, gym, swimming pool and health club facilities, etc. in podium;
    2. The structure consists of reinforced concrete and prestressed concrete floor slabs, including mechanical and electrical equipment and finishing.
    3. Built-up area 1,171,376 sqft
....More

Dubai Sport City

  • Project Name

    Dubai Sport City
    Location: Dubai Sport City, Dubai, UAE

    The Client

    Solutions Zero Four FZ LLC

    Project Duration

    2007 - 2010

  • Project Brief
    1. Four mid-grade residential buildings.
      Bermuda Views - Building height at 62 meter, including 15 storeys’residence and two basements for carparking;
      Profile Residence - Building height at 52 meter, including 12 storeys’residence and one basement for carparking;
      Stadium Point - Building height at 85 meter, including 21 storeys’residence and two basements for carparking;
      Eagle Heights - Building height at 55 meter, including 10 storeys’residence and one basement for carparking;
    2. Built-up area:
      Bermuda Views 350,593 sqft
      Profile Residence 180,768 sqft
      Stadium Point 474,611 sqft
      Eagle Heights 282,772 sqft
....More

Golf Towers III

  • Project Name

    Golf Towers III
    Location: Emirates Hills, Dubai, UAE

    The Client

    Emaar Properties PJSC

    Project Duration

    2006 -2009

  • Project Brief
    1. The Fairways consists three (West Tower(T1), North Tower(T2), East Tower(T3)) high-rise mid-high grade residential buildings which has 525 units, including West Tower has 29 storeys and height at 123 meter, North Tower has 26 storeys and height at 105 meter and East Tower has 27 storeys and height at 110 meter. With duplex apartments, carparking, providing a club, a barbecue areas, a gym, a terrace garden, multiple swimming pools, steam room facilities and indoor children’s play etc. at podium.
    2. The structure consists of reinforced concrete and prestressed concrete floor slabs, including mechanical and electrical equipment and finishing.
    3. Built-up area 1,255,994 sqft
....More

Armada Towers

  • Project Name

    Armada Towers
    Location: Jumeriah Lake Towers, Dubai, UAE

    The Client

    Armada General Trading LLC

    Project Duration

    2005 - 2010

  • Project Brief
    1. Two mid-grade high-rise residential buildings has 1,200 units, including 33 storeys and height at 149 meter. One high-rise mixed-use office and hotel building, 36 storeys and height at 167 meter. Podium has retails.
    2. The structure consists of reinforced concrete and prestressed concrete floor slabs, including mechanical and electrical equipment and finishing.
    3. Built-up area at residence total 1,088,417 sqft and mixed-use office and hotel 547,974 sqft
....More

Dubai Mall Hotel

  • Project Name

    Dubai Mall Hotel
    Location: Burj Development, Dubai, UAE

    The Client

    Emaar Properties PJSC

    Project Duration

    2005 - 2010

  • Project Brief
    1. One super five-star high-luxury hotel with serviced apartment hotel building has 244 units and building height at 202 meter. Two lower ground floors is carparking, hotel lobby at G/F connecting with Dubai mall. Providing ball room, restaurants, bar, swimming pool, spa, sauna at 1/F to 3/F, hotel at 4/F to 14/F, serviced apartments at 17/F to 38/F. duplex guest rooms at 40/F-41/F
    2. The structure consists of reinforced concrete and prestressed concrete floor slabs, including mechanical and electrical equipment and finishing.
    3. Built-up area 1,790,304 sqft
....More

Jafza LOB 18 & 19

  • Project Name

    Jafza LOB 18 & 19
    Location: JAFZ South, Jebel Ali Free Zone, Dubai, UAE

    The Client

    Jebel Ali Free Zone Authority

    Project Duration

    2005 -2007

  • Project Brief
    1. Two middle-high grade office buildings, building height at 95 meter, including 26 storeys for offices, carparking is at basement one and ground floor.
    2. The structure consists of steel structure frame and concrete floor slabs, including mechanical and electrical equipment and finishing.
    3. Built-up area 542,419 sqft
....More

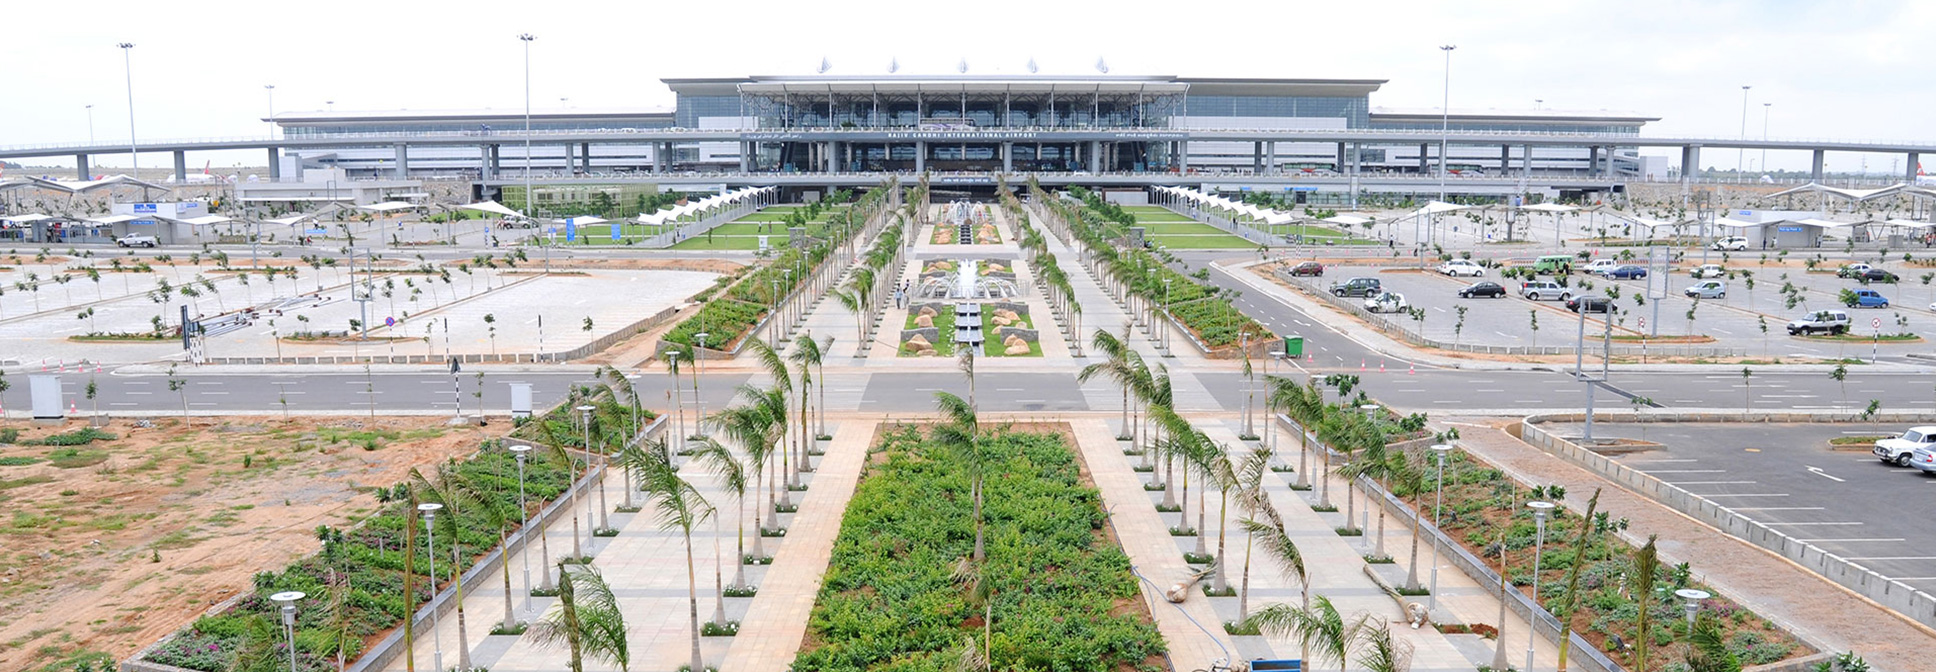
Hyderabad International Airport – Passenger Terminal Building

  • Project Name

    Hyderabad International Airport – Passenger Terminal Building
    Location: India

    The Client

    GMR – Hyderabad International Airport Limited

    Project Duration

    Starting from September 2005, duration is 30 months

  • Project Brief
    1. Design and construction of an 8 storeys new Hyderabad International Airport passenger terminal. The total built-up area is approximately 104,320 sqft. The scope of work includes the construction of the roof steel structure, seamless roof paving, curtain wall , and interior decoration. The MEP include all air conditioning systems, electrical systems (both high and low voltage), and water supply and drainage systems. Other facilities include a crane system, baggage transport system, safety system, elevators and escalators, information network system, furniture, signage and billboards. The project for steel structure at roof of weighs approximately 1,700 tons, for reinforced concrete 70,000 cubic meters of concrete and 11,400 tons of steel bar are used.
....More

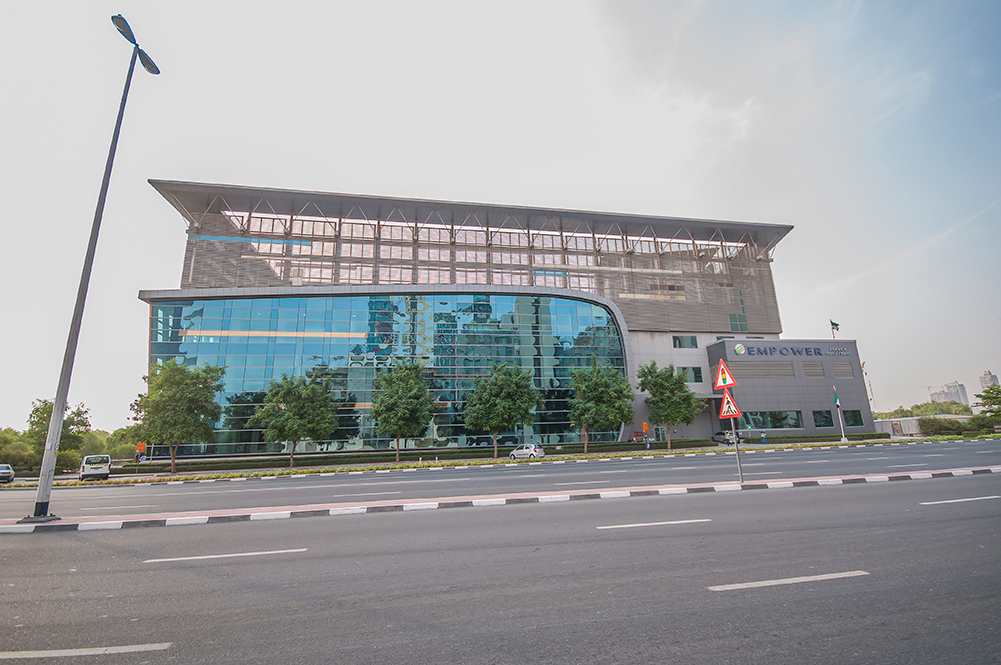
District Cooling North Plant

  • Project Name

    District Cooling North Plant
    Location: Dubai International Financial Centre, Dubai, UAE

    The Client

    Emirates Central Cooling Systems Corporation (Empower)

    Project Duration

    2007 – 2008 Duration is one year

  • Project Brief
    1. One District Cooling Plant building, building height at 27 meter, including one basement, ground floor and three floors.
    2. The structure consists of reinforced concrete including finishing.
    3. Built-up area 270,032 sqft
....More

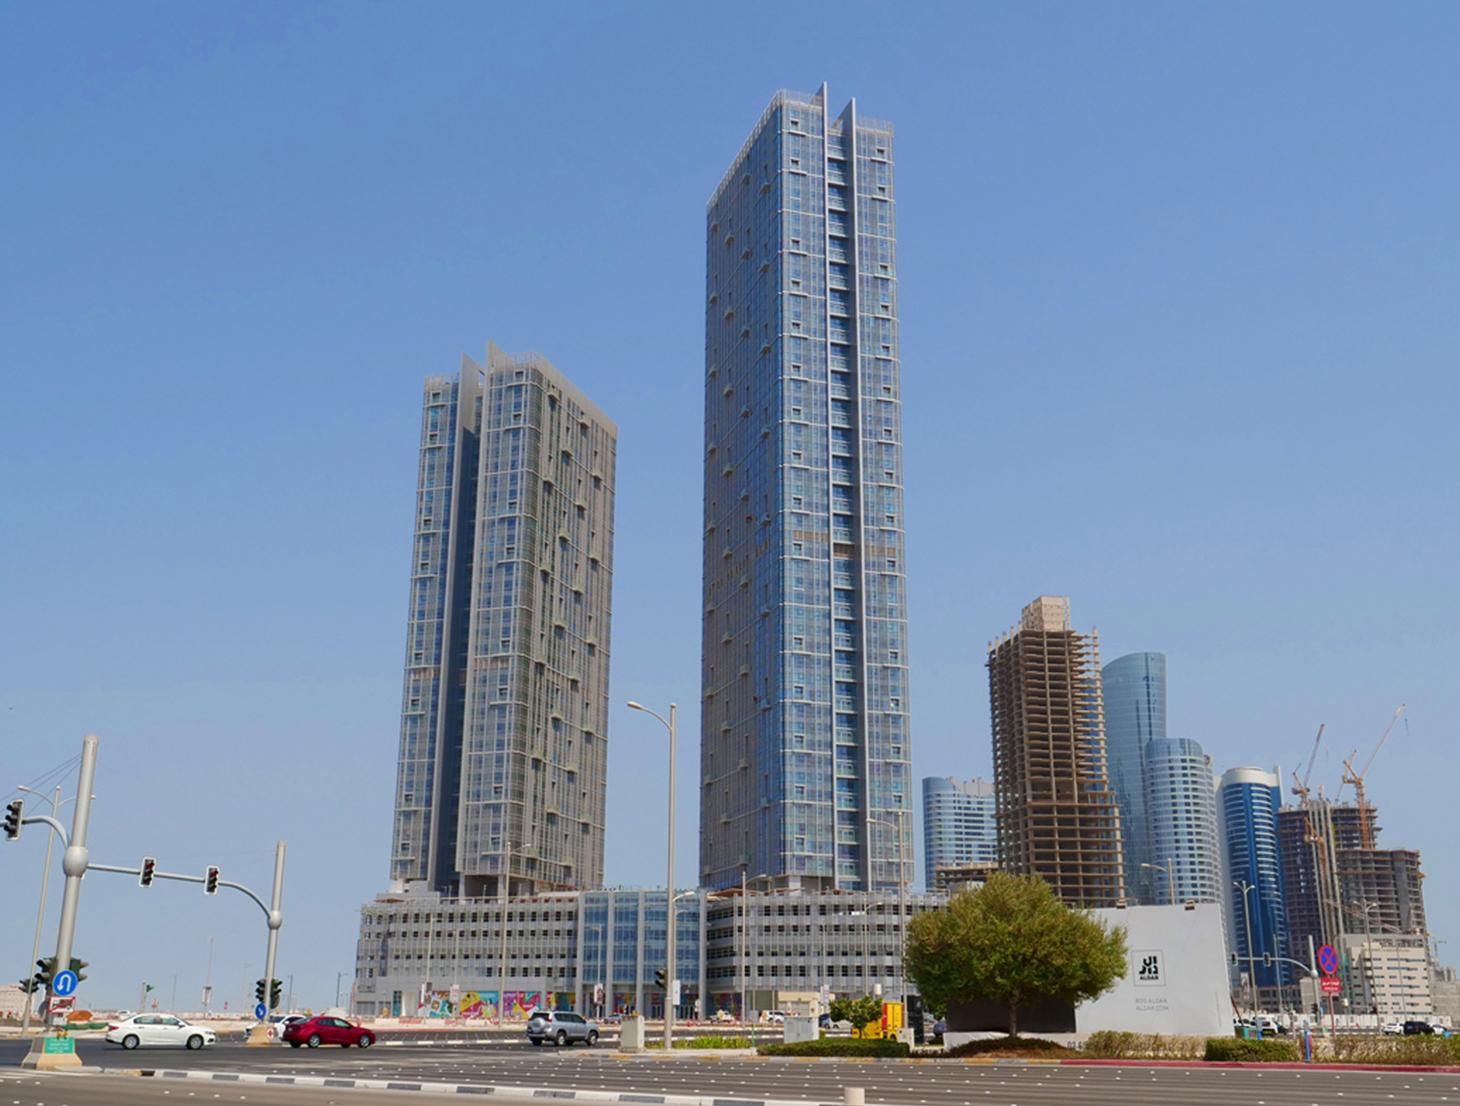
RT-3-C15 Mixed Development, City of Lights

  • Project Name

    RT-3-C15 Mixed Development, City of Lights
    Location: Al Reem Island, Abu Dhabi, UAE

    The Client

    Tamouh Investment Company LLC

    Project Duration

    2009 – 2011

  • Project Brief
    1. Two mid-high grade high-rise residential buildings has 924 units with duplex apartment at podium. One of Tower E1 has 58 storeys and height at 211 meter, Tower E2 has 38 storeys and height at 148 meter. two basements and five podium floors for carparking, retails at basement one and ground level, a gym, club, and swimming pool facilities at 6th floor.
    2. The structure consists of reinforced concrete and prestressed concrete floor slabs, including mechanical and electrical equipment and finishing.
    3. Built-up area 1,769,893 sqft
....More